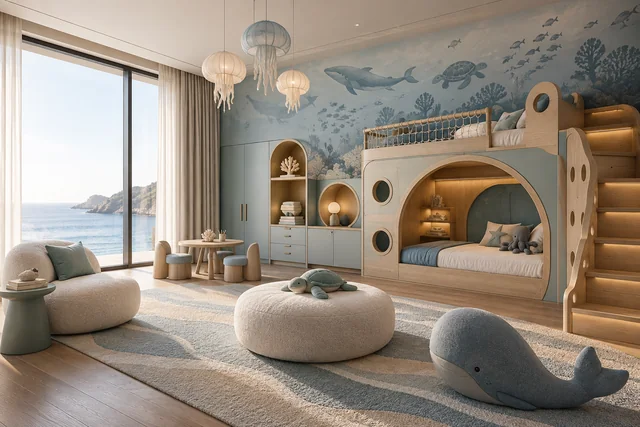
 AI conceptOcean ExplorerA calm underwater world
Custom children’s hotel theme rooms
Children’s hotel rooms.
Made for your property.
AI concept design, custom furniture, bespoke joinery and coordinated fit-out. Developed around your hotel, guests and project scope.
For hotel owners, operators and design teams
Theme designCustom furnitureBespoke joineryInterior fit-outInternational delivery
Explore the possibilities
A theme for every little explorer.
Start with four featured directions, then explore the full collection to find a world that suits your hotel.
AI conceptOcean ExplorerA calm underwater world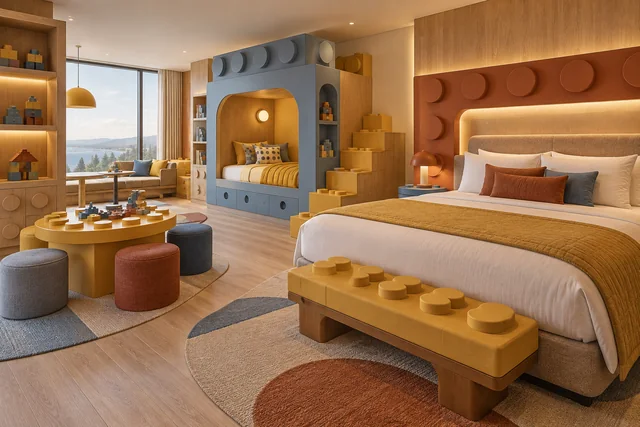 AI conceptLEGO-style Brick AdventureA world built through play
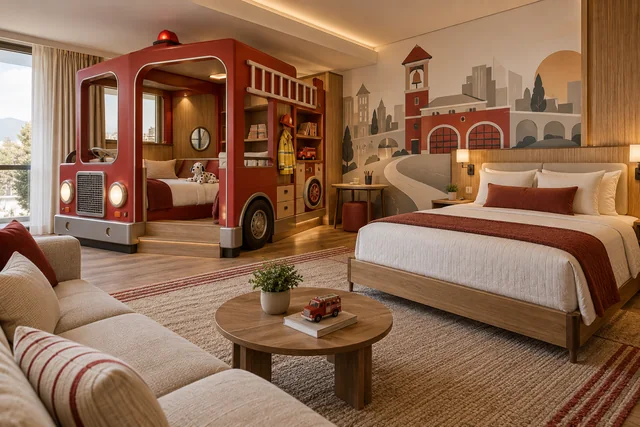 AI conceptLittle Fire StationReady for a rescue adventure
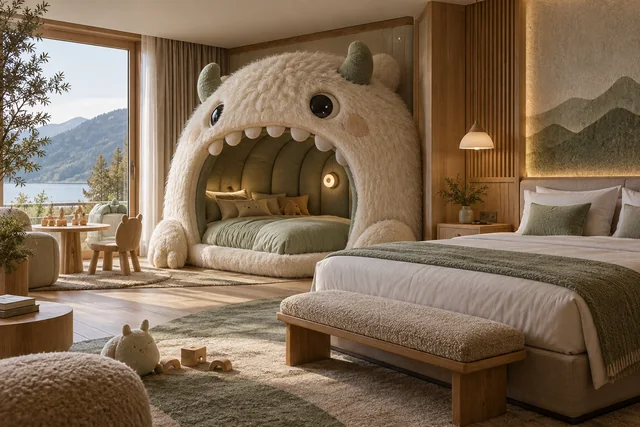 AI conceptFriendly Monster HideawayA cosy creature to call home
Concept visuals communicate creative directions and should not be read as completed hotel projects.
Past customer orders
Real forms, from workshop to site.
A selection of past order photos, beginning with on-site spaces and followed by workshop pieces. Each image is labelled separately from AI concepts.
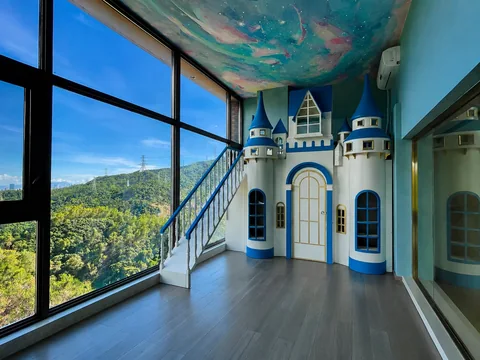 On-site photoBlue castle themed space↗
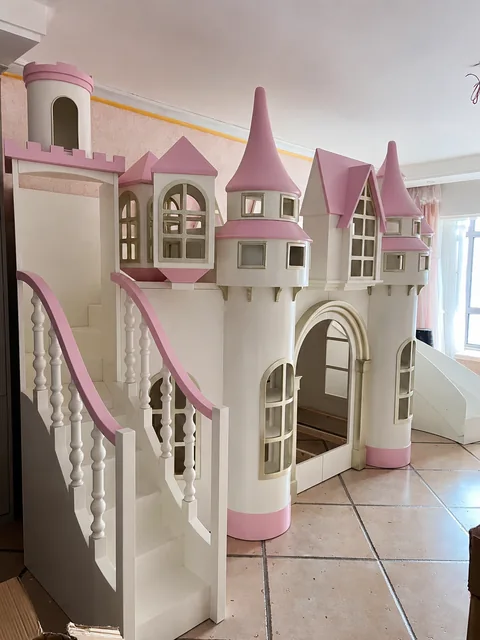 On-site photoPink castle space↗
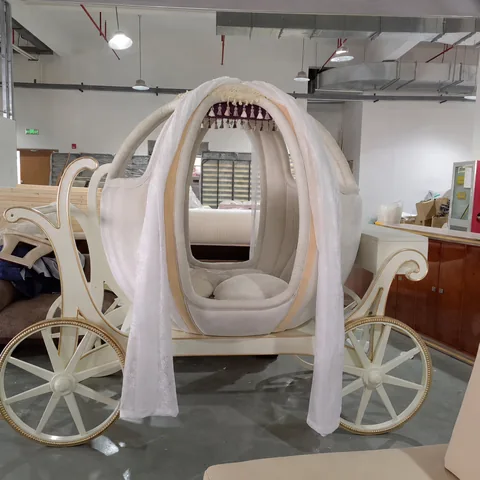 Workshop photoFairytale carriage bed↗
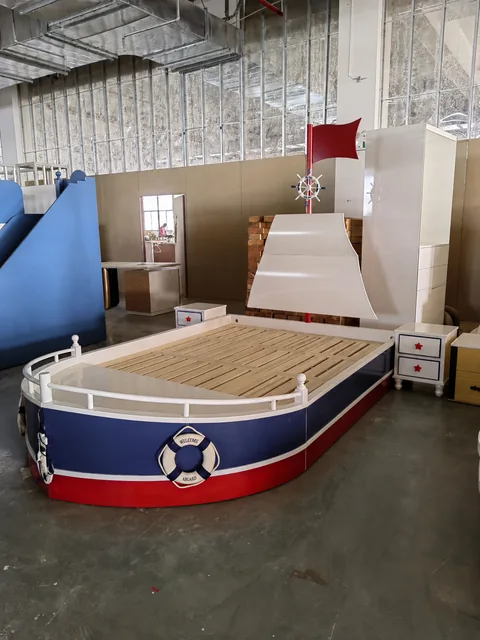 Workshop photoNautical themed bed↗
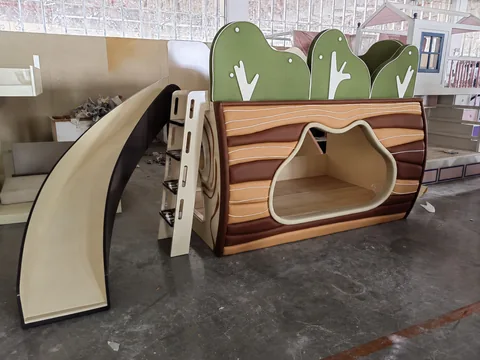 Workshop photoForest treehouse bed↗
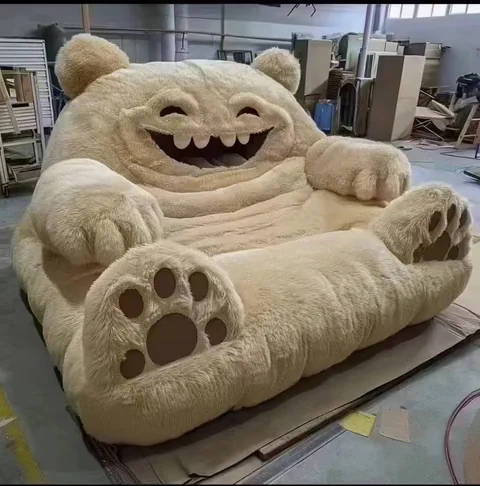 Workshop photoCreature-shaped upholstered beds↗
View all order photos →
Project names, locations and exact scope were not supplied; photos are grouped by visible design and setting.
ODIX / Video introduction
Explore ODIX
on film.
From our workshop and production capabilities to product details and themed interiors, get a closer view of ODIX.
Fresh concept visuals
More room inspiration
Explore castle, forest, ocean, space, vehicle and creature directions. These AI visuals can be developed around your property and guest profile.
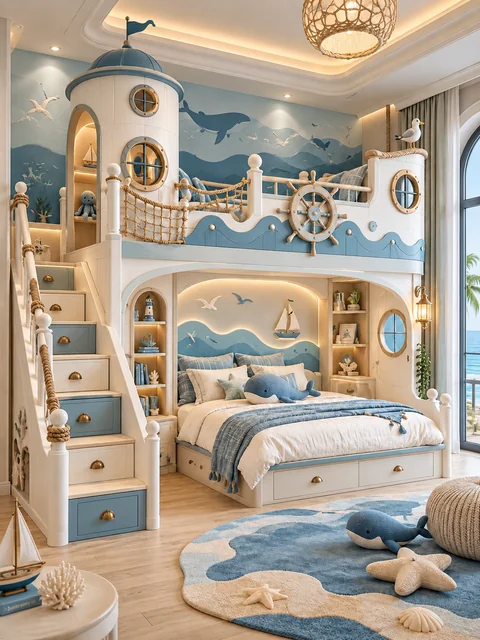
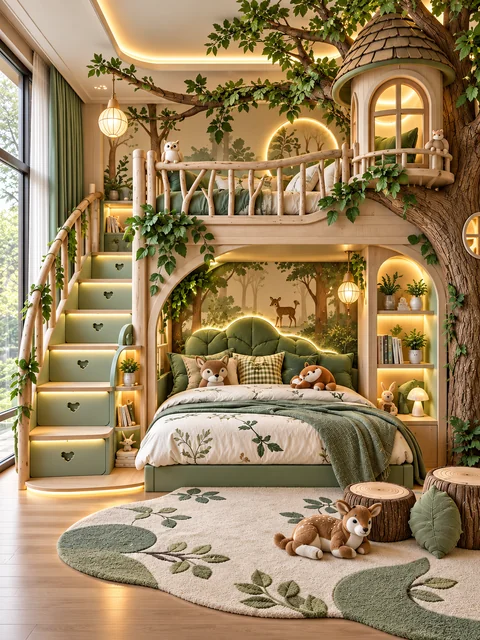
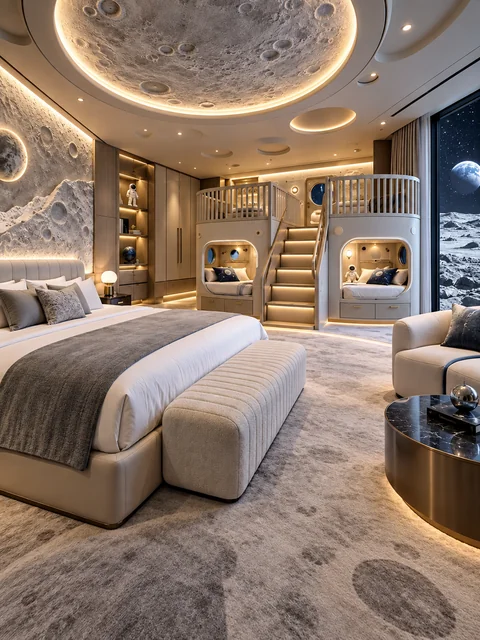
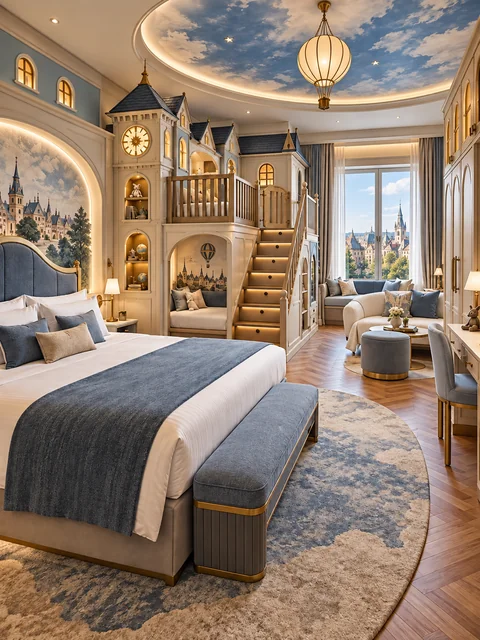
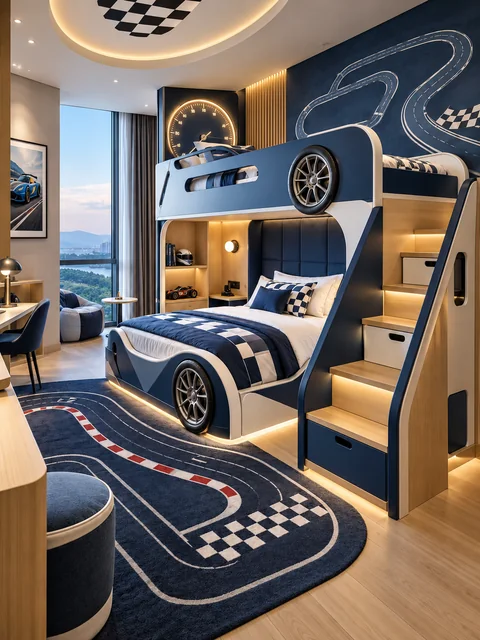
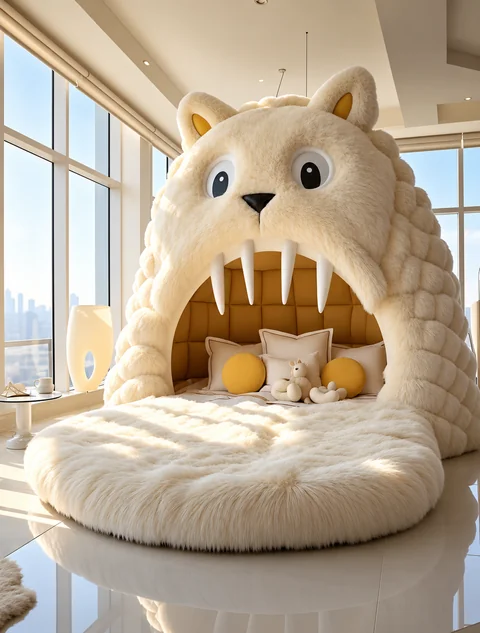
All images are AI concept visuals, not completed projects.
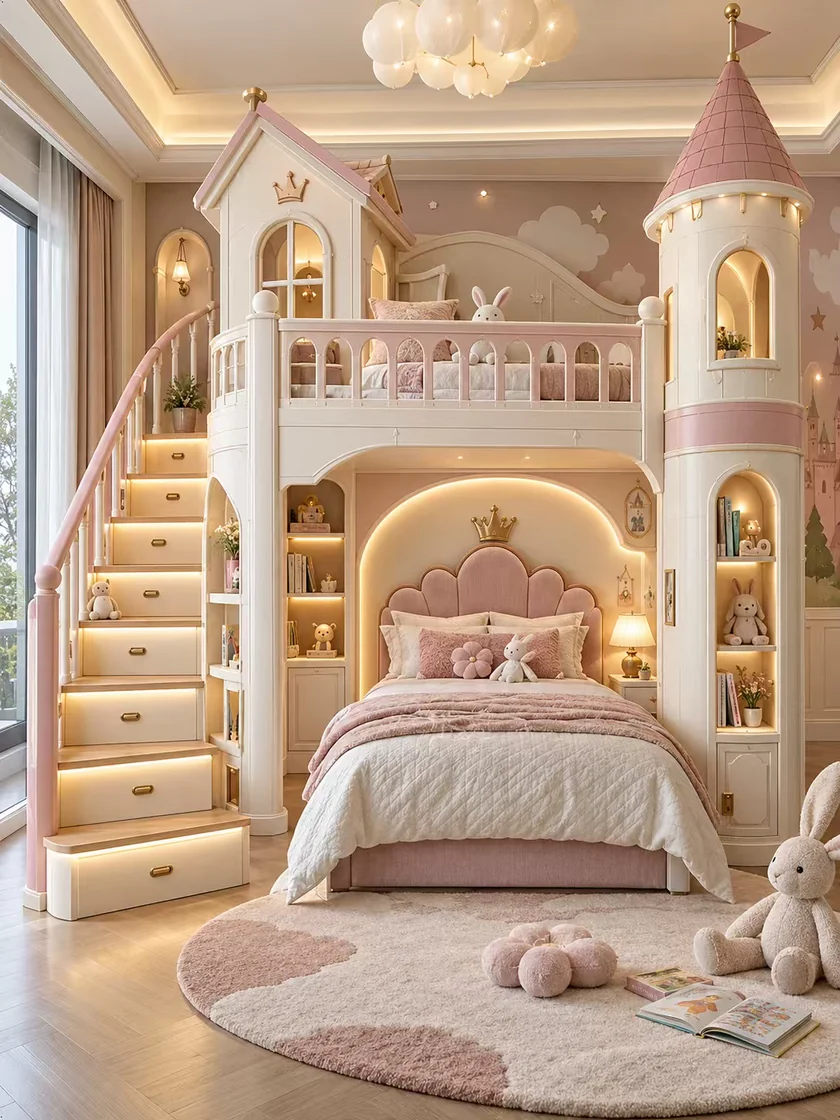 AI concept · Design exploration
Custom from your image
Start with the image you love.
Make it right for your hotel.
Send a reference photo, sketch or concept you like. We can discuss the visual direction, then develop a room-specific proposal around your dimensions, guest profile, materials and project scope.
- 01 / Share your referenceSend the image, room plan or dimensions and tell us which details matter most.
- 02 / Define the briefAlign on room count, guest ages, style, materials, budget and the work you need.
- 03 / Develop for deliveryExplore AI-assisted concepts, then confirm furniture, joinery and fit-out details before production.
Reference images guide the discussion. Final design and deliverables are confirmed for your actual project.
Why choose ODIX
Imagination, shaped
for delivery.
A distinctive guest experience starts with a creative idea and takes shape through coordinated decisions on space, furniture, materials and installation.
Design with delivery in mind
Develop the visual direction around actual room dimensions, furniture details and material choices, with clear approval stages before production.
One coordinated project partner
Bring design, furniture, joinery, fit-out, logistics and installation into an agreed scope, making responsibilities and project handovers easier to follow.
Furniture and interiors, together
Coordinate loose furniture, built-in details and interior finishes so the room carries one consistent theme and works as a complete space.
Explore three more advantages
Clearer ideas with AI
Use AI-assisted concepts to explore themes early, compare creative directions and make project discussions more tangible.
Tailored to your hotel
Shape the theme around guest ages, room types, brand character, budget and maintenance needs, balancing imagination with daily hotel operations.
Support for international delivery
Coordinate export packing, transport and overseas installation arrangements around the destination and agreed project scope.
Whole-property theme fit-out
One partner for a complete theme,
from design to delivery.
For hotels, villas and high-end residences, ODIX develops a coherent theme around the real space and project brief. We can coordinate concept design, loose and custom furniture, built-in joinery, interior fit-out, production, logistics and on-site installation within an agreed project scope.
Hotels & family suitesVillas & holiday homesHigh-end residences
Discuss a complete projectMaterials, construction responsibilities and final deliverables are confirmed for each property and contract.
ODIX / 01—04
One connected delivery scope
- 01
Concept & space
Theme direction, room layout, AI-assisted visuals and design development.
- 02
Furniture & joinery
Loose furniture, custom pieces, cabinetry and built-in themed details.
- 03
Interior fit-out
Coordinated surfaces, finishes, lighting details and interior construction.
- 04
Making & delivery
Production, sourcing, export packing, transport, installation and handover as agreed.
One-stop project scope
Choose the scope
your project needs.
From furniture supply to a complete themed fit-out, agree the package, site responsibilities and delivery stages for your property.
Furniture supply
Loose and custom furniture, with materials and dimensions developed to your brief.
Furniture & joinery
A coordinated package of furniture, cabinetry and built-in theme details.
Complete themed fit-out
Design, furniture, joinery, interior construction, logistics and installation within an agreed project scope.
Explore the complete service scope
Creative & AI concepts
Theme exploration, room layouts and AI-assisted visuals to make your direction tangible.
Loose & custom furniture
Beds, seating, tables and room furniture, designed for the space and guest experience.
Built-in furniture & joinery
Bespoke cabinets, feature structures and woodwork coordinated with the room design.
Interior fit-out
Wall, floor, ceiling and decorative details developed as part of the agreed project scope.
Production & export logistics
Procurement, production coordination, export packing and international transport.
Installation & handover
On-site installation and project handover, aligned with the location and agreed requirements.
Before production, agree the essentials.
- Room dimensions & layout
- Materials & selected samples
- Supply and site responsibilities
- Installation & handover scope
A clear route to delivery
Every stage, connected.
Discover
Align on your property type, space or room count, users, budget, schedule and scope.
Design
Develop the theme, layout, concept visuals, material selections and technical details.
Make
Coordinate furniture, joinery, finishes, samples and production planning.
Deliver
Organise export packing, transport, installation and handover for the agreed scope.
Frequently asked questions
A few details
before we begin.
A few answers to help you prepare your brief, understand the design process and plan delivery.
Read all 19 questionsCan you develop a room from a reference image?
Yes. Select Custom from my image in the enquiry form and describe the room, or send the reference image on WhatsApp. We will use it to discuss the elements you like, then develop a proposal around your actual space, materials, budget and agreed scope. The website form does not upload files.
What does one-stop delivery include?
The scope can cover design, loose and custom furniture, built-in joinery, interior fit-out, production, export logistics and installation. We agree responsibilities and deliverables for each project.
Can you develop a theme beyond the gallery?
Yes. The gallery is a starting point. We can explore a direction around your hotel brand, local culture, guest age groups and room layout, including castle, building-brick and science-fiction themes.
Are AI visuals construction-ready designs?
AI visuals help communicate a creative direction. Before production or installation, the project needs dimensioned layouts, furniture details, material specifications and coordination with actual site conditions.
How is a project priced?
Projects are quoted individually, based on room count, dimensions, design scope, materials, transport and installation requirements. Send a brief so we can discuss the right next step.
How long does design and delivery take?
Timing depends on design complexity, approvals, room count, materials, production, destination and installation scope. Share your target opening date so a project-specific schedule can be prepared.
Let’s shape your next themed space
Tell us about
your project.
Share your project location, property type, approximate area or room count, and preferred direction. We can discuss the scope and information needed for a proposal.